
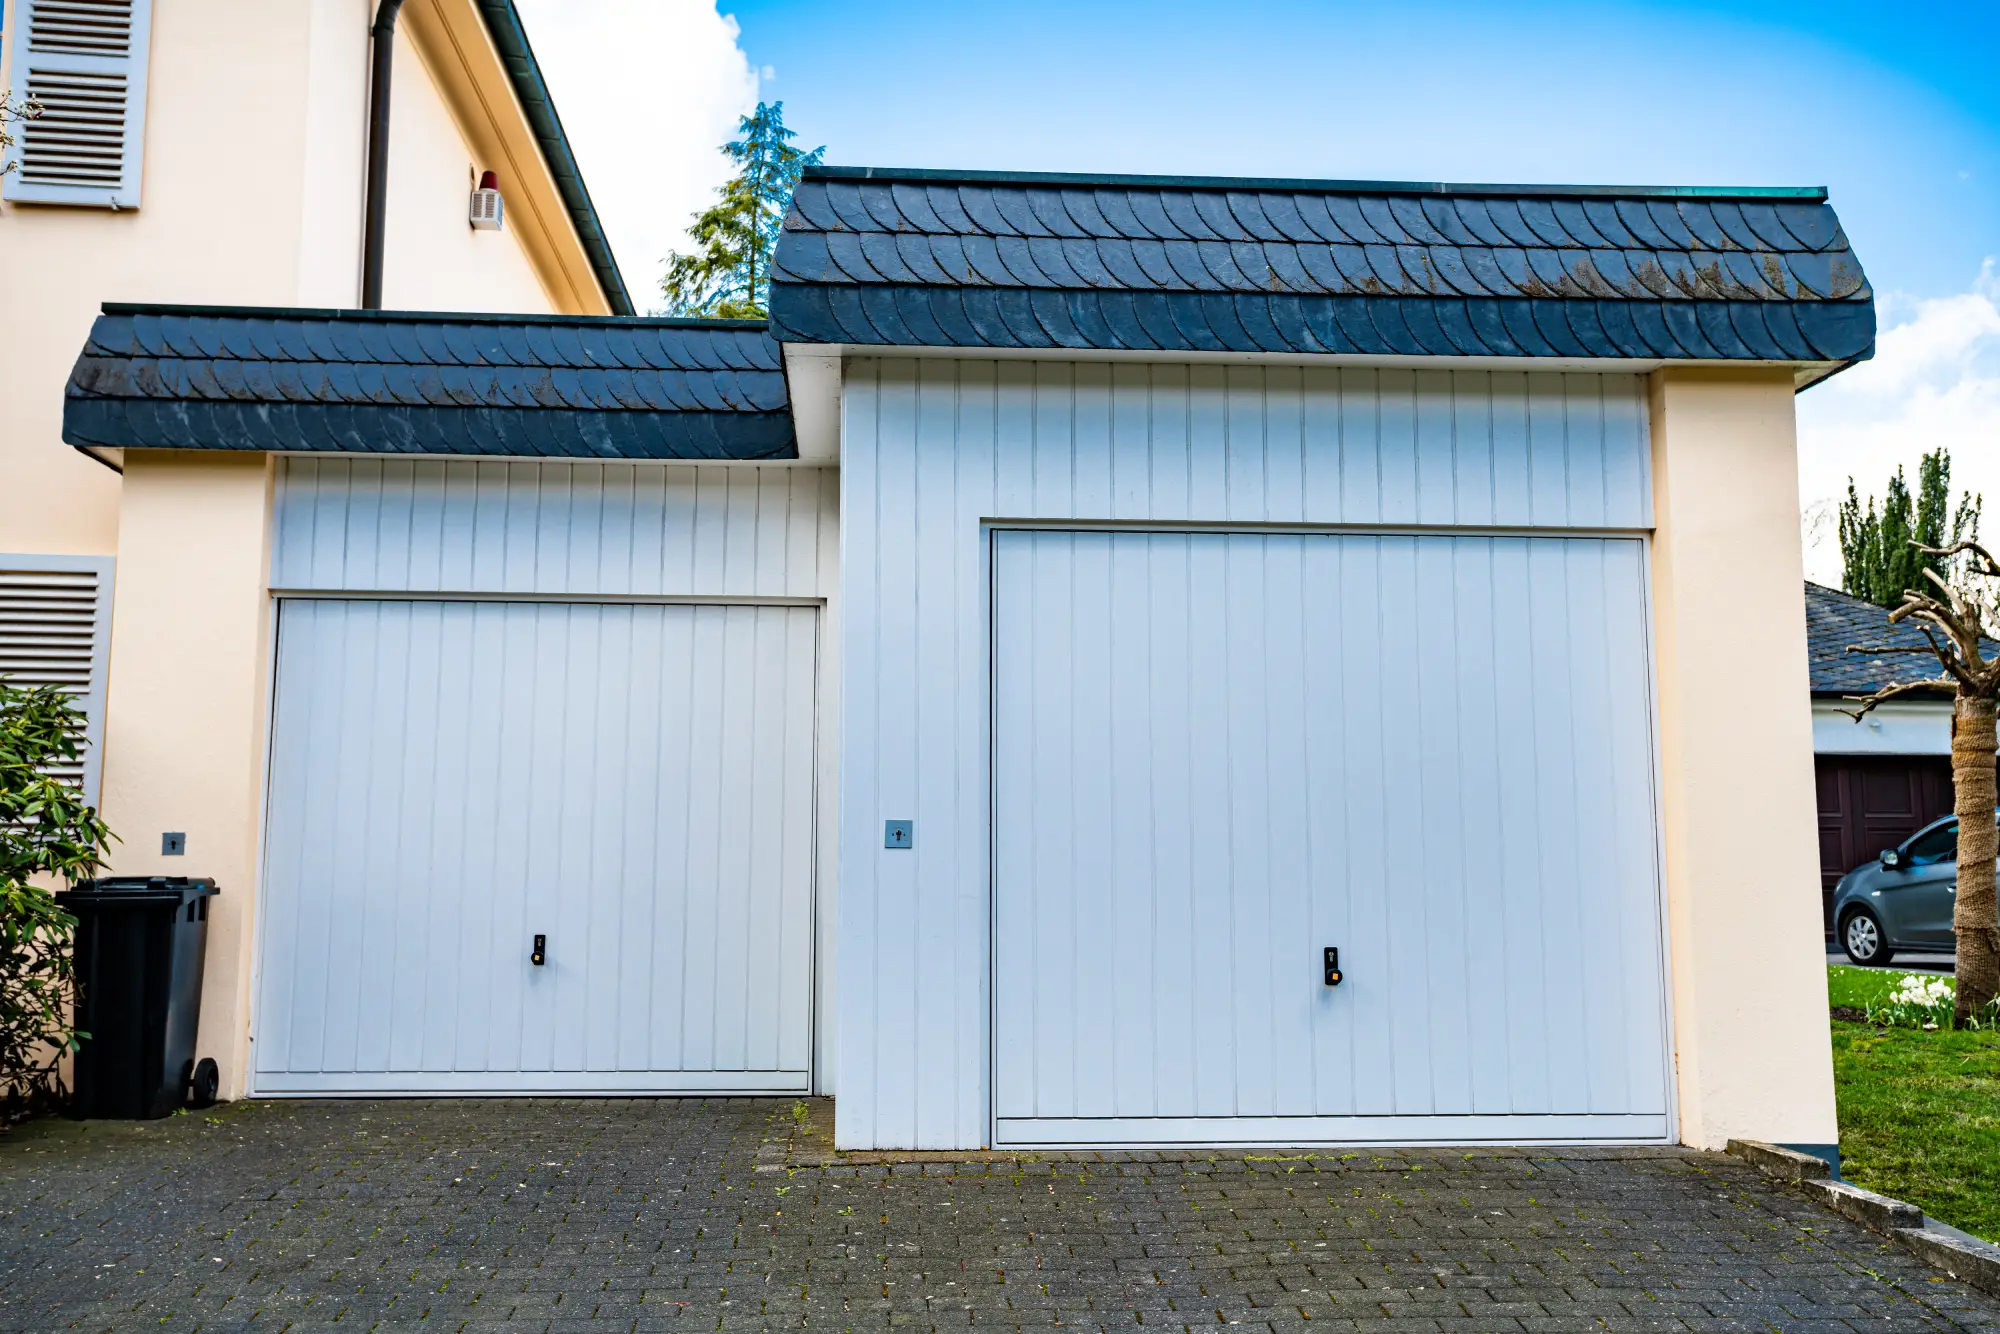
Selecting Residential Garage Doors for South Jersey Homes
Selecting a residential garage door in South Jersey requires balancing climate resilience, energy performance, and architectural compatibility. Homeowners in Voorhees and surrounding Camden County municipalities must account for severe seasonal temperature swings, elevated humidity, and episodic coastal storms. Evaluating structural material density, panel construction, and thermal barriers ensures long-term operational integrity and curb appeal.
Regional Climate Factors Impacting Door Performance
South Jersey experiences a humid temperate climate with hot summers and freezing winters. Moisture accumulation during coastal storms can rapidly degrade untreated materials, causing wood doors to warp and unprimed steel to develop premature surface oxidation.
Freeze-thaw cycles in winter put intense stress on bottom seals and mechanical tracking systems. When water collects near the garage apron and freezes overnight, lower door panels can bond to the concrete, causing motor burnout or structural panel binding upon opening.
Material Analysis: Balancing Longevity and Aesthetics
We evaluate garage door materials based on structural rigidity, thermal retention, and long-term maintenance overhead. The primary materials suitable for South Jersey homes include:
- Steel: Galvanized steel remains the industry benchmark for strength and low maintenance. Dual-layer or triple-layer steel construction with a baked-on polyester finish resists denting and environmental corrosion.
- Faux-Wood Composite: Polymer-based composite overlays engineered over insulated steel cores replicate authentic timber textures without susceptibility to rot, warping, or insect infestation.
- Natural Wood: Cedar, mahogany, and hemlock offer unmatched architectural elegance but demand annual sealing and refinishing to prevent moisture penetration and sun fading.
- Aluminum: Lightweight and inherently rust-resistant, anodized aluminum frame panels with glass inserts fit contemporary designs but offer lower raw impact resistance against heavy wind debris.
If your garage directly adjoins living areas, prioritize triple-layer steel or composite materials with high-density polyurethane insulation cores; if you have a standalone detached shed, a single-layer steel assembly may suffice.
Thermal Efficiency, R-Value, and Energy Performance
Thermal efficiency in South Jersey garage doors is governed by R-value ratings, material core construction, and perimeter air sealing. For attached garages in Voorhees, installing a door with an R-value of 12 to 18 drastically reduces thermal transfer into adjacent living spaces. Closed-cell polyurethane foam offers superior thermal resistance per inch compared to traditional expanded polystyrene panels.
Deciphering R-Value and Thermal Resistance
R-value quantifies a material’s capacity to retard conductive heat transfer. The higher the numerical value, the more effective the insulation barrier. According to the U.S. Department of Energy insulation guidelines, uninsulated garage doors account for significant energy loss in residential building envelopes.
In attached home layouts common across South Jersey subdivisions, an uninsulated garage door creates a massive thermal void. During July heatwaves, unconditioned garage interiors can exceed 110 degrees Fahrenheit, forcing central air conditioning systems in adjacent rooms to overwork.
Polyurethane versus Polystyrene Insulation Systems
Manufacturers utilize two primary insulation types inside garage door panel cavities:
- Foamed-in-Place Polyurethane: Expanding liquid polyurethane injected directly into the steel cavity bonds tightly to outer walls, creating a rigid, monolithic panel structure. This material achieves R-values ranging from R-12 to R-18 within a two-inch panel profile while dramatically increasing impact resistance and sound dampening.
- Expanded Polystyrene (EPS): Rigid polystyrene foam boards fitted between steel layers provide basic thermal resistance ranging from R-6 to R-10. EPS leaves minor air gaps between panel walls, resulting in lower structural stiffness and diminished thermal efficiency over time.
For maximum efficiency compliance matching ENERGY STAR residential building standards, we recommend specifying foamed-in-place polyurethane doors equipped with thermal break joints between internal and external steel skins.
Wind Load Compliance and Structural Requirements in New Jersey
New Jersey building regulations mandate that residential garage doors withstand specific wind load pressures determined by geographic exposure and structure height. In Camden and Burlington counties, doors must meet design wind speeds ranging from 90 to 115 miles per hour. Installing reinforced horizontal struts, heavy-duty track jambs, and impact-resistant hardware prevents catastrophic blowouts during severe coastal storms.
New Jersey Building Code and Structural Pressures
The New Jersey Uniform Construction Code (NJ UCC) enforces strict structural standards for exterior building openings. Garage doors represent the largest single dynamic structural opening in a home. During extreme wind events, pressure differentials act across the garage door surface area.
Positive pressure pushes inward against the exterior face, while negative pressure pulls outward as wind flows around the house envelope. If a non-compliant door buckles under wind load, high-velocity air rushes into the garage cavity, causing severe internal pressure spikes that can blow out roof trusses and interior walls.
Reinforcement Components and Hardware Criteria
Wind-rated garage door assemblies incorporate specialized structural enhancements designed according to Door & Access Systems Manufacturers Association (DASMA) technical standards:
- Horizontal Reinforcement Struts: Heavy-gauge steel U-bar struts fastened across interior panel spans prevent panel bowing under high positive and negative pressures.
- Commercial-Grade Vertical Tracking: Minimum 14-gauge structural steel tracks braced by full-length jamb brackets secure the roller assembly firmly against structural wall framing.
- Heavy-Duty Roller Stems: Extended stem rollers manufactured from solid steel or high-tensile nylon hold panel hinges securely within the track channel during intense pressure loads.
- Reinforced Center Hinges: Double-end hinge configurations made from 13-gauge galvanized steel distribute mechanical loads evenly across panel seams.
If your home sits in an exposed wind zone or coastal plain, select a garage door pre-equipped with integrated internal wind reinforcement; if you prefer non-strut interior cosmetics, select structural impact panels engineered with high-tensile steel skins.
Counterbalance Systems and Hardware Engineering: Spring Cycles & Track Specs
A garage door counterbalance system relies on calibrated torsion or extension springs to offset structural weight and facilitate smooth automated lifting. High-use South Jersey households benefit from upgrading standard 10,000-cycle springs to heavy-duty 25,000 to 50,000-cycle torsion assemblies. Combining high-cycle springs with 14-gauge steel tracks and nylon-ball-bearing rollers ensures quiet operation and extended hardware longevity.
Torsion Springs versus Extension Springs
The counterbalance assembly carries up to 90 percent of the total door weight during lifting cycles. Selecting the correct spring configuration dictates mechanical reliability:
- Torsion Springs: Mounted horizontally on a steel shaft directly above the door header, torsion springs twist to store rotational energy. They deliver smooth, balanced lifting force, minimize stress on opener motors, and feature safety containment around the central shaft if a coil snaps.
- Extension Springs: Positioned parallel to horizontal tracks on both sides of the door, extension springs stretch linearly to balance weight. They operate under severe mechanical tension, require safety cables threaded through their centers, and exhibit faster mechanical wear due to uneven stretching.
Understanding Spring Cycle Ratings and Mechanical Lifespan
A single operational cycle represents one full opening and closing motion of the door. Standard builder-grade door packages ship with 10,000-cycle springs, which last roughly 5 to 7 years in a typical household opening four times per day.
Upgrading to 25,000-cycle or 50,000-cycle oil-tempered torsion springs increases wire gauge size and coil diameter. This upgrade doubles or quadruples mechanical service life for a minimal upfront investment while preventing unexpected spring failure during extreme winter weather.
Real-World South Jersey Field Case Study: Resolving Complex Installation Challenges
Complex garage door replacements in South Jersey frequently involve low headroom clearance, settling foundation aprons, and thermal bridging beneath bonus rooms. In a recent Voorhees Township project, we resolved severe low-headroom constraints and a two-inch floor pitch variance by re-engineering track geometry and fitting custom bottom perimeter seals. This tailored solution restored full thermal performance and seamless motor drive operation.
Field Audit and Existing Structural Failure Modes
In early autumn, we inspected a two-story split-level home located off Kresson Road in Voorhees, NJ. The property featured an integrated two-car garage directly underneath a master bedroom suite. The existing single-layer steel door suffered from multiple failure points:
- Low Overhead Clearance: Mechanical ductwork and structural floor joists left only 7 inches of headroom, preventing standard 12-inch radius track installation.
- Concrete Foundation Settlement: The concrete apron had settled unevenly, leaving a 2-inch floor gap on the left jamb that allowed cold air and rain to penetrate.
- Severe Heat Loss: The master bedroom floor above remained uncomfortably cold during winter months due to convective air movement inside the uninsulated garage.
Operational Resolution and Custom Engineering Steps
To resolve these structural challenges, our technical installation team executed a multi-step re-engineering process:
- Low-Headroom Double-Track Conversion: We retrofitted a specialized dual-track assembly that directs the top panel into a dedicated upper horizontal channel, allowing smooth operation within 6 inches of vertical clearance.
- High-Density Polyurethane Door Specification: We installed a triple-layer steel door featuring foamed-in-place polyurethane insulation with an R-17.5 thermal rating, completely dampening sound and eliminating thermal draft transfer into the master suite.
- Floor Pitch Adjustment and Seal Fabrication: We leveled the bottom section by installing an adjustable aluminum bottom retainer fitted with a heavy-duty 6-inch EPDM rubber bulb seal that conformed seamlessly to the sloped concrete apron.
- Ultra-Quiet Belt Drive Integration: We paired the door with a DC-powered belt-drive opener featuring soft start/stop technology, reducing mechanical vibration transmitted into upper living quarters.
Comprehensive Comparison of Garage Door Configurations
Selecting the optimal garage door configuration requires balancing long-term energy savings, initial capital investment, and maintenance overhead. Triple-layer polyurethane insulated steel provides the highest thermal efficiency and structural rigidity for attached South Jersey homes. Single-layer steel suits unheated detached structures, whereas wood-composite offers high aesthetic value with moderate thermal resistance.
| Configuration Profile | Thermal R-Value | Approximate Cost Range | Expected Spring Cycle Life | Wind Load Rating | Maintenance Level |
|---|---|---|---|---|---|
| Single-Layer Uninsulated Steel | R-0 to R-1 | 800 dollars to 1,400 dollars | 10,000 cycles | Standard (90 mph) | Low (Paint touch-ups) |
| Double-Layer Polystyrene Steel | R-6 to R-9 | 1,500 dollars to 2,800 dollars | 10,000 to 15,000 cycles | Moderate (100 mph) | Low (Periodic cleaning) |
| Triple-Layer Polyurethane Steel | R-12 to R-18 | 2,200 dollars to 4,500 dollars | 25,000 to 50,000 cycles | High (115+ mph rated) | Very Low (Lube hardware) |
| Custom Faux-Wood Composite | R-8 to R-13 | 3,500 dollars to 7,000 dollars | 20,000 to 30,000 cycles | High (110+ mph rated) | Low (Visual inspection) |
| Premium Solid Hardwood | R-3 to R-5 | 5,000 dollars to 12,000 dollars | 15,000 to 25,000 cycles | Moderate (Custom structural bracing) | High (Annual sealing) |
Step-by-Step Professional Installation Process
A professional garage door installation follows a precise six-step structural sequence to ensure mechanical balance, safety code compliance, and weather-tight sealing. Skipping structural alignment checks or miscalibrating torsion spring tension compromises opener longevity and creates dangerous operational hazards. Our systematic field process ensures every South Jersey installation operates safely and efficiently for decades.
- Structural Inspection and Site Preparation: We inspect the wood jamb framing, header strength, and floor level, replacing rotten perimeter framing lumber with pressure-treated material before mounting track hardware.
- Assembly of Bottom and Intermediate Panels: We attach bottom EPDM seals, commercial 13-gauge hinge hardware, and high-tensile corner brackets to each panel section on clean padded sawhorses.
- Vertical Track Mounting and Plumb Alignment: We anchor vertical steel tracks to side jambs using heavy-duty lag screws, setting exact track spacing and checking vertical alignment with laser levels.
- Counterbalance Shaft and Torsion Assembly Installation: We mount the center bearing anchor plate, slide calibrated torsion springs onto the steel shaft, fit cable drums, and seat high-tensile lifting cables into drum grooves.
- Spring Winding and Mechanical Balance Calibration: We wind torsion springs using tempered steel winding bars to exact tension specs based on door weight, verifying that the door rests balanced at mid-travel without drifting.
- Motor Drive Calibration and Weather Seal Trimming: We attach the automated opener trolley, program electronic travel limits and safety reverse sensors, and install high-grade PVC perimeter weatherstripping along exterior jambs.
Frequently Asked Questions
Frequently Asked Questions
What R-value is recommended for an attached garage door in South Jersey?
We recommend selecting a garage door with an R-value between 12 and 18 for attached garages in South Jersey. This insulation level minimizes heat loss into adjacent living quarters during cold winters and blocks solar radiant heat during humid summers, optimizing household HVAC efficiency.
How do I know if my garage door springs need replacement?
You can identify failing garage door springs by squealing sounds, visible gaps in the coil, rapid closing, or the opener struggling to lift the door. If a torsion spring breaks, a loud bang audible throughout the house will occur, and the door will feel extremely heavy during manual lifting attempts.
Are wind load-rated garage doors required by code in Voorhees, NJ?
Yes, garage doors in Voorhees and Camden County must comply with the New Jersey Uniform Construction Code wind load standards, typically rated for 90 to 115 mile-per-hour wind pressures depending on home exposure. Proper wind reinforcement prevents structural blowout and protects your home’s roof during severe storms.
What is the practical lifespan of a residential garage door system?
A high-quality insulated steel garage door typically lasts 15 to 30 years, while standard torsion springs endure 7 to 12 years based on daily operational cycles. Regular lubrication of rollers, hinges, and springs twice per year significantly extends hardware service life.
Is foamed-in-place polyurethane better than polystyrene insulation for garage doors?
Yes, foamed-in-place polyurethane provides roughly double the thermal resistance per inch compared to expanded polystyrene board insulation. Polyurethane expands inside the steel cavity, bonding to panel walls to create a rigid, quiet, highly durable structure with superior energy performance.
Sources
- U.S. Department of Energy – Energy Efficiency and Renewable Energy: https://www.energy.gov/energysaver/insulation
- Door & Access Systems Manufacturers Association (DASMA) Technical Data Sheets: https://www.dasma.com/
- New Jersey Department of Community Affairs – Uniform Construction Code: https://www.nj.gov/dca/codes/
- ENERGY STAR Residential Building Products Guidelines: https://www.energystar.gov/products/building_products/residential_windows_doors_and_skylights