
Architectural and Thermal Considerations for South Jersey Garage Doors
Selecting a residential garage door in South Jersey requires balancing local architectural harmony, wind pressure resilience, and thermal efficiency. Homes in Voorhees experience hot, humid summers and freeze-thaw winter cycles that strain uninsulated steel or poorly sealed doors. We recommend insulated door assemblies that prevent thermal bridging and comply with state energy efficiency guidelines.
In suburban developments like Sturbridge Lakes or Alluvium, garage openings represent up to thirty percent of the front façade. Choosing the right material and aesthetic finishes maintains neighborhood design continuity while boosting exterior curb appeal. Furthermore, because garages in South Jersey frequently share structural walls or upper floors with living spaces, temperature regulation inside the garage directly influences household HVAC utility expenses.
Thermal performance in sectional overhead doors is measured through two primary metrics defined by the Door & Access Systems Manufacturers Association (DASMA). While R-value measures heat flow resistance through the central core of an isolated panel, whole-door U-factor tests the thermal transmittance across the entire assembled structure under ANSI/DASMA 105 protocols. Lower U-factors signal superior resistance to temperature transfer through panel joints, steel skins, and edge hardware.
Uninsulated single-layer steel doors offer virtually zero thermal resistance, exposing attached living spaces to intense cold drafts during winter months. Polyurethane foam insulation injected between double-walled steel panels creates a dense structural core with minimal air voids. This construction method delivers rigid door panels that deaden outside noise, resist wind indentation, and maintain consistent internal garage temperatures year-round.
Field Case Studies: Tackling Complex Installation Challenges in Voorhees Homes
Residential garage door replacements in Voorhees present specific structural, electrical, and structural alignment challenges caused by aging framing, settled foundations, and complex rooflines. We solve these obstacles through precise laser-guided leveling, engineered track modifications, custom header reinforcements, and calibrated spring assembly configurations tailored to exact opening dimensions.
During a recent project in a two-story colonial home near Kresson Road, we encountered a severely out-of-level opening with a three-inch floor slope from east to west. Installing a standard overhead door onto this skewed opening would have caused uneven perimeter gaps, excessive track wear, and binding during operational cycles. To resolve this, we scribed and custom-cut a heavy-duty reinforced bottom section while installing an adjustable bottom weather seal to preserve an airtight perimeter.
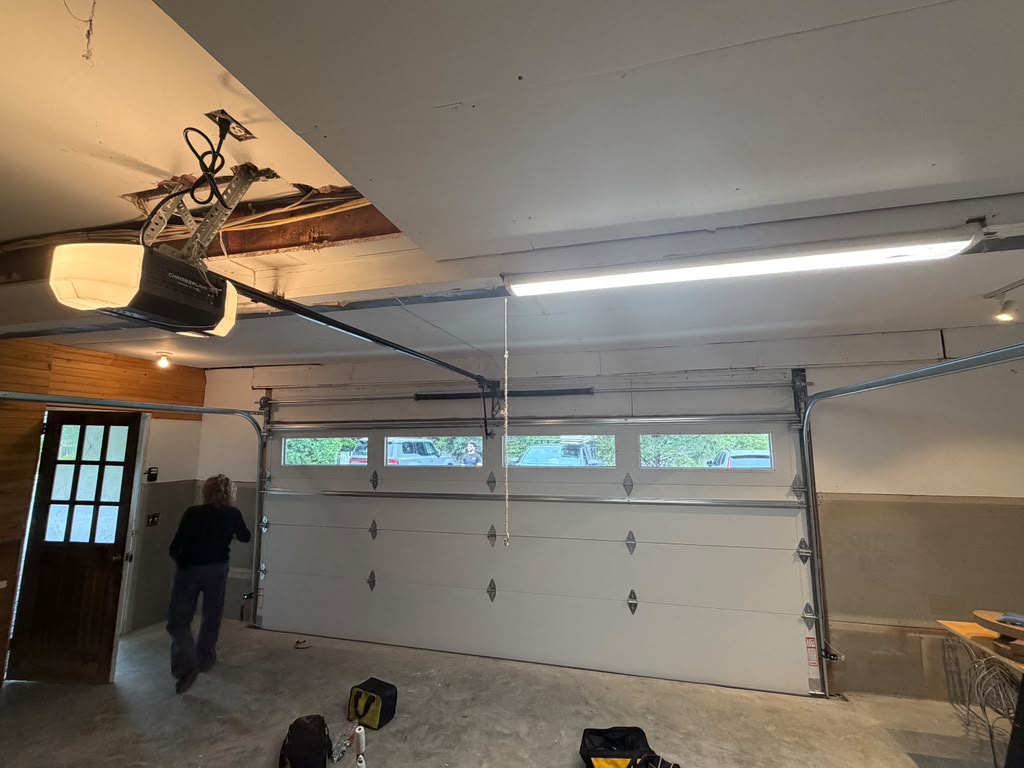
In another field installation within a split-level residence on Centennial Boulevard, low ceiling clearance and obstructed overhead ductwork prevented the mounting of traditional torsion spring hardware. Standard rear-mount extension springs would have compromised user safety and structural longevity under daily vehicle use. We re-engineered the opening using high-lift low-headroom track assemblies equipped with dual-trolley front-mount torsion systems, restoring smooth motorized travel without altering existing mechanical infrastructure.
We also frequently resolve fire-rated partition non-compliance issues during replacement projects in attached South Jersey garages. According to the New Jersey Uniform Construction Code, attached garage enclosures must maintain continuous fire separation along common walls and overhead ceilings separating living quarters. When retrofitting structural tracks, we ensure framing penetrations are sealed with fire-rated caulk and steel backing plates to maintain full structural code compliance.
Technical Specification Comparison: Door Materials, Thermal Performance, and Hardware
Homeowners evaluating garage door replacement options must compare initial material investment against long-term durability, maintenance requirements, and energy conservation. Steel, composite, and natural wood doors perform differently under South Jersey weather conditions. Selecting high-cycle torsion springs, thermal breaks, and continuous weatherstripping maximizes the operational lifespan and energy efficiency of your garage door installation.
Steel doors built with sandwich construction offer the optimal balance of durability, security, and low maintenance for Camden County properties. Composite overlays replicate authentic carriage house wood grains without susceptibility to rot, warping, or moisture expansion caused by summer humidity. Natural wood doors provide unmatched traditional elegance, but require routine surface sanding, staining, and sealing to withstand seasonal coastal weather patterns.
| Door Material & Construction | Insulation Type | Thermal Rating (U-Factor / R-Value) | Operational Lifespan | Typical Investment Range (Installed) | Maintenance Demands |
|---|---|---|---|---|---|
| Single-Layer Steel | Non-Insulated | U-Factor 0.85 / R-0 | 10 to 15 Years | 800 to 1,400 US dollars | Low (Rust Prevention) |
| Double-Layer Steel | Polystyrene Board | U-Factor 0.32 / R-8 to R-10 | 15 to 20 Years | 1,200 to 2,200 US dollars | Low (Periodic Lubrication) |
| Triple-Layer Steel | Injected Polyurethane | U-Factor 0.16 / R-12 to R-18 | 20 to 30 Years | 1,800 to 3,800 US dollars | Very Low (Occasional Cleaning) |
| Composite Wood Overlay | Polyurethane Core | U-Factor 0.18 / R-12 to R-16 | 20 to 25 Years | 2,800 to 5,500 US dollars | Low to Moderate |
| Natural Solid Hardwood | Optional Core Insert | U-Factor 0.40 / R-4 to R-6 | 15 to 25 Years | 3,500 to 8,000 US dollars | High (Annual Sealing & Stain) |
Hardware quality directly dictates how quietly and smoothly an overhead door system operates over thousands of open-close cycles. Heavy-duty fourteen-gauge steel hinges, commercial-grade nylon rollers with sealed ball bearings, and powder-coated steel tracks significantly reduce noise transmission into adjacent living spaces. In contrast, lightweight galvanized hardware wears rapidly, generating vibration, squeaks, and alignment shifts.
Spring system selection plays a pivotal role in overall operational safety and balance. While standard builder-grade doors rely on ten-thousand-cycle torsion springs, we specify minimum twenty-thousand-cycle oil-tempered torsion springs for high-frequency residential use. According to guidelines from the U.S. ENERGY STAR Program, maintaining airtight garage envelopes through thermal breaks and perimeter weatherseals prevents conditioned air loss and lowers whole-house energy demands.
Step-by-Step Professional Garage Door Installation Process
A professional garage door installation follows a rigorous sequential methodology to ensure structural safety, precise mechanical alignment, and maximum weather resistance. Skipping proper structural checks or miscalculating spring tension leads to premature component failure and dangerous operational hazards. Our field-proven installation workflow guarantees complete alignment, code compliance, and reliable automated operation for South Jersey properties.
- Site Inspection and Structural Framing Assessment: We inspect the rough opening jambs, header lumber, floor pitch, and electrical access to confirm structural integrity before removing old equipment.
- Safe Disassembly and Existing Hardware Removal: We unwind existing high-tension torsion springs using certified winding bars, disconnect motorized openers, and remove old door panels safely.
- Track Layout and Laser Alignment Installation: We install heavy-duty vertical and horizontal steel tracks using precision laser leveling to ensure plumb, square geometry across the opening.
- Panel Assembly and Hinge Fastening: We fit lower, middle, and upper door sections sequentially, securing reinforced steel hinges, side rollers, and continuous weather seals at every section joint.
- Counterbalance Spring Assembly and Cable Tensioning: We mount center bearing brackets, slip torsion springs over calibrated shafts, wrap aircraft-grade cables onto drum assemblies, and set precise spring tension.
- Automatic Opener Integration and Safety Calibration: We connect the automatic drive operator, program limit switches, configure photoelectric safety sensors, and perform forced-reversal safety testing per safety protocols.
Precise track spacing and spring tension setting are critical to preventing operational binding and motor strain. After placing the lowest panel, we verify horizontal levelness across the slab before attaching the middle and top sections. Any minor floor variation is compensated using specialized adjustable bottom seals or custom-scribed bottom panel modifications.
Once panel stacking is complete, tensioning the counterbalance springs requires exact engineering calculations based on total door assembly weight and height. Incorrect spring winding can cause the door to drop rapidly or fly upward unexpectedly, damaging hardware and endangering occupants. Our technicians double-check balance by disconnecting the automatic opener and verifying smooth manual operation throughout full door travel.
Final installation testing includes full operational cycles, weatherseal seal tightness inspection, and force-reversal testing. We position obstruction targets in the path of the closing door to confirm photoelectric sensors and motor reverse mechanisms activate instantly. This multi-point safety validation guarantees smooth performance and long-term peace of mind for Voorhees homeowners.
Frequently Asked Questions
What garage door insulation rating is recommended for Voorhees homeowners?
We recommend selecting a polyurethane insulated garage door with a minimum thermal rating of R-12 to R-16 for attached garages in Voorhees. This thermal barrier prevents extreme winter cold and summer heat from penetrating shared living walls and rooms positioned directly above the garage space. Higher R-values also increase panel rigidity, reducing operational noise and physical wear over time.
How do I know if my garage door springs need immediate replacement?
Your garage door springs need replacement if you notice a visible gap in the coil, loud snapping sounds, or difficulty lifting the door manually. Torsion springs have a limited operational lifespan usually measured between ten thousand and twenty thousand cycles. Continuing to operate a door with worn or broken springs puts extreme stress on automatic opener gears and poses serious safety risks.
Can I install a new garage door on my existing opener and tracks?
We strongly advise against installing a new garage door onto old tracks and hardware assemblies because component dimensions and weight ratings rarely match precisely. Reusing worn tracks or misaligned brackets leads to premature roller failure, noisy operation, and panel binding. Installing a complete integrated door system ensures manufacturer warranty protection and structural safety.
How long does a professional garage door installation take in South Jersey?
A professional residential garage door installation typically takes between four and six hours to complete for a standard single or double-car opening. Complex installations requiring custom structural framing adjustments, low-headroom track modifications, or fire-rated ceiling integration may require up to a full working day. Our installation teams arrive fully equipped to finalize the job in a single visit.
Why is high humidity in Camden County an issue for custom wooden garage doors?
High summer humidity and moisture fluctuation in Camden County cause solid wood panels to absorb water, leading to expanding, warping, and peeling paint finishes. Without routine surface maintenance and polyurethane clear coating, wooden doors can bind in their tracks and place excessive weight on spring counterbalances. Homeowners seeking wood aesthetics with zero moisture maintenance often select composite steel overlay doors instead.
Sources
- Door & Access Systems Manufacturers Association (DASMA): https://www.dasma.com
- U.S. ENERGY STAR Program: https://www.energystar.gov
- New Jersey Department of Community Affairs – Uniform Construction Code: https://www.nj.gov/dca/codes/